01 / Look around
Drag to rotate. Scroll or pinch to zoom. Choose a floor, Dollhouse or a room from Viewpoint.
FEATURED PROJECT / RESIDENTIAL
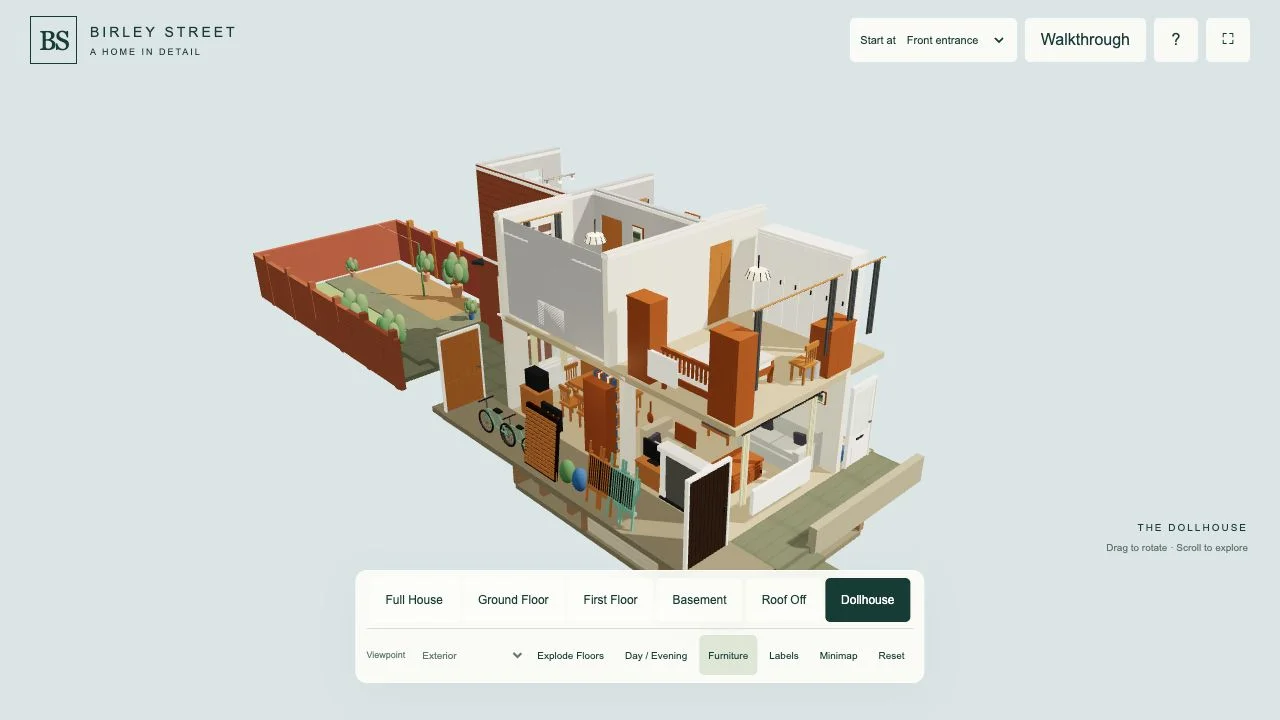
A photograph-led reconstruction of a traditional terrace, with two bedrooms, three levels and a stepped rear garden.
Click to load the 3D viewer · No download or app needed
THE PROJECT
The model brings supplied floor plans and photographs together into one explorable property. Look at the complete exterior, separate the floors or step into the furnished interior.
Furniture and finishes follow the available reference photographs. Concealed details and room dimensions are approximate. This is an independent demonstration, not affiliated with or endorsed by the property’s owners or developers.
A QUICK GUIDE
Drag to rotate. Scroll or pinch to zoom. Choose a floor, Dollhouse or a room from Viewpoint.
Turn on Dimensions to see approximate model room sizes in metres. Labels and the minimap help you orient yourself.
Choose Walkthrough. Use W/A/S/D and drag to look on desktop. On touch screens, use the joystick and swipe. Press E or Open / close door near a door.
For the most space on a phone, open the viewer in its own tab. Performance depends on your browser and device. If 3D is unavailable, the preview and project details remain accessible.
YOUR NEXT PROJECT
Send it to us and turn it into an interactive 3D property.